

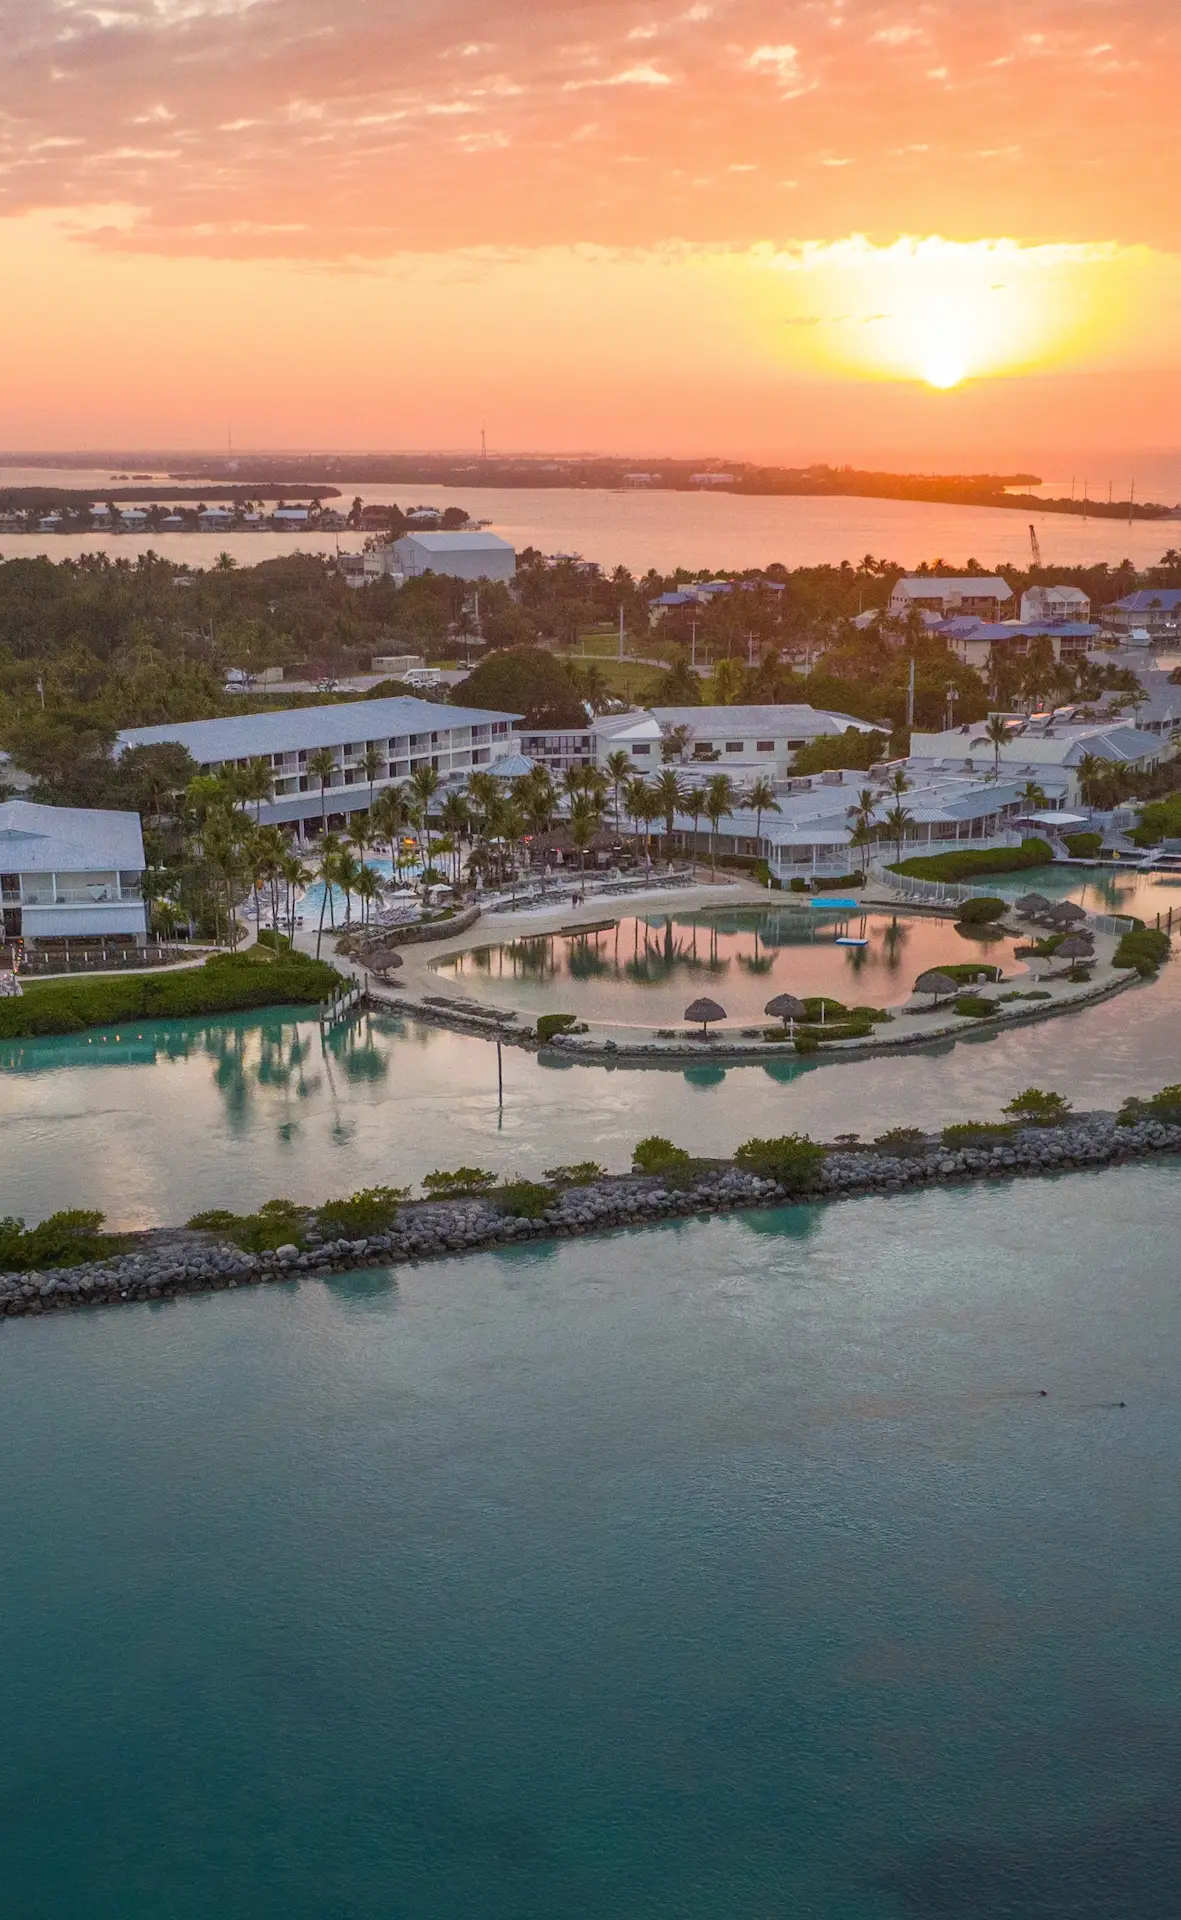
Our Palm Garden is a private, palm-lined oasis designed to host unforgettable outdoor events for up to 700 guests.
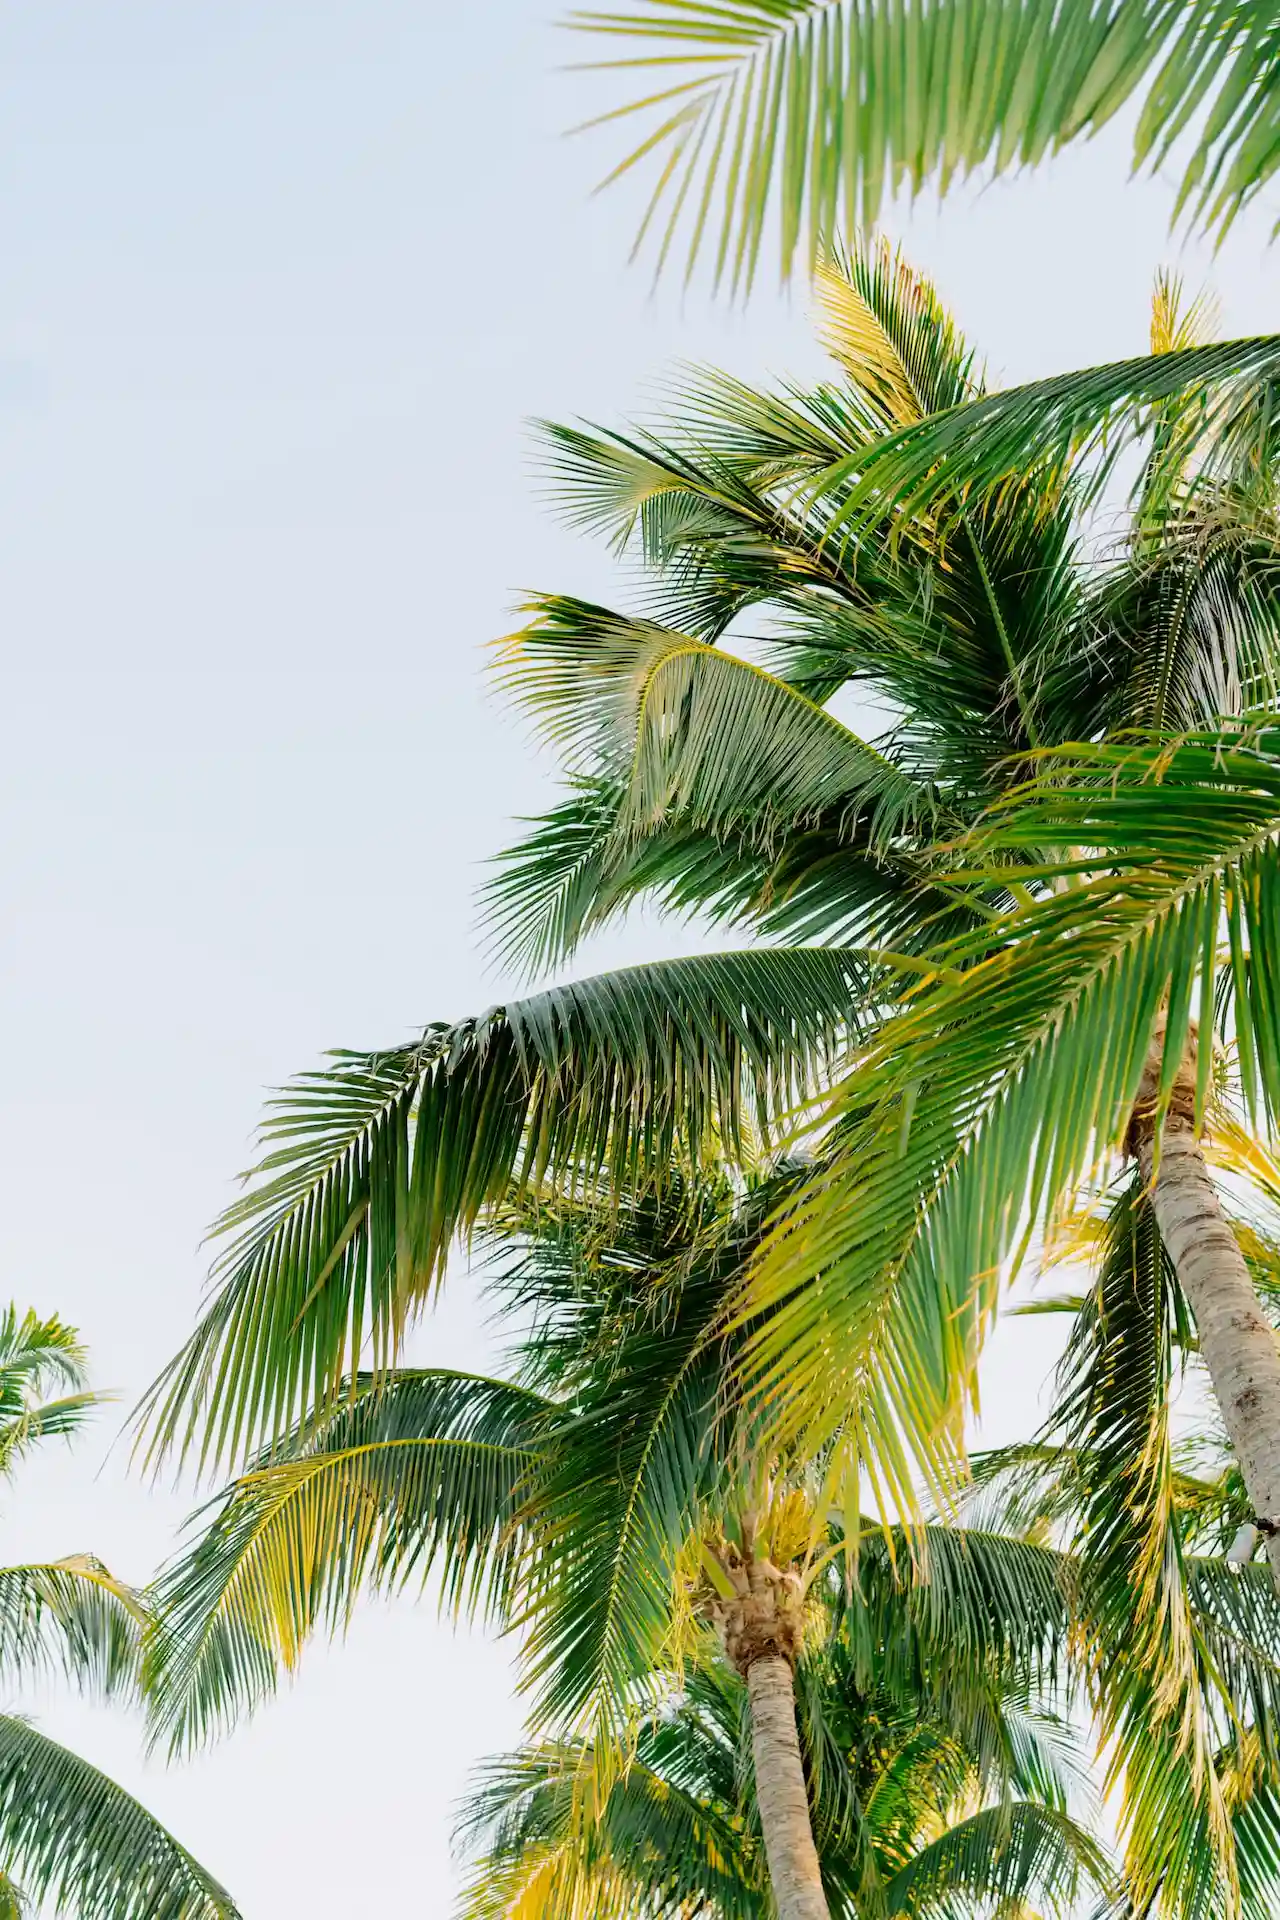
Adjacent to the main resort lobby, this lush tropical garden brims with swaying palms, vibrant blooms, and the warm glow of island sunlight. It offers all the glamour you’d want for an elevated celebration, plus a little extra Keys magic.

See more Venues
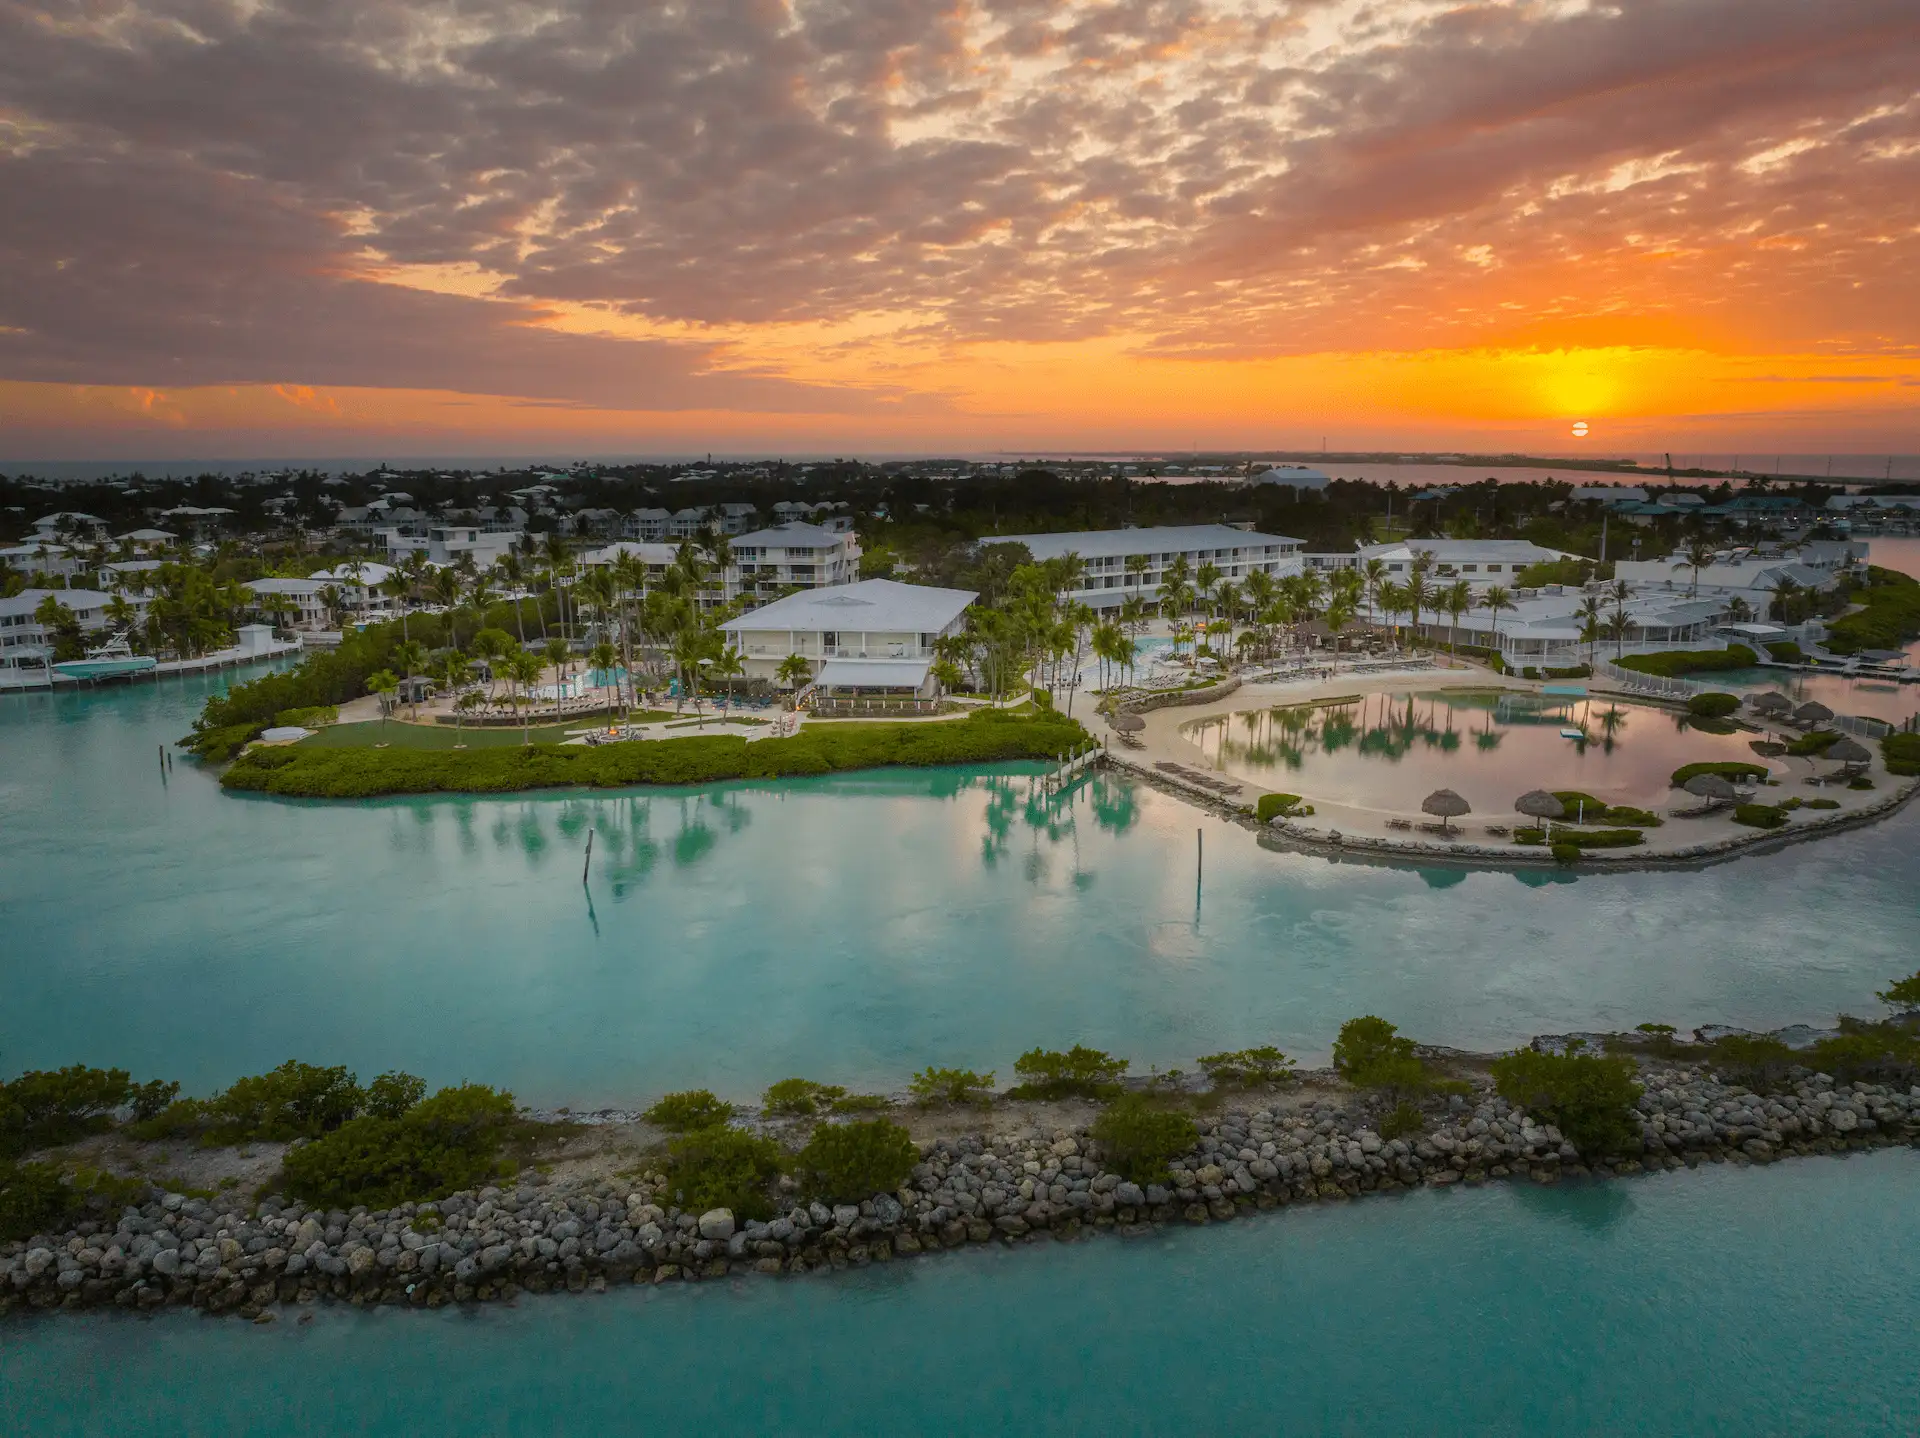

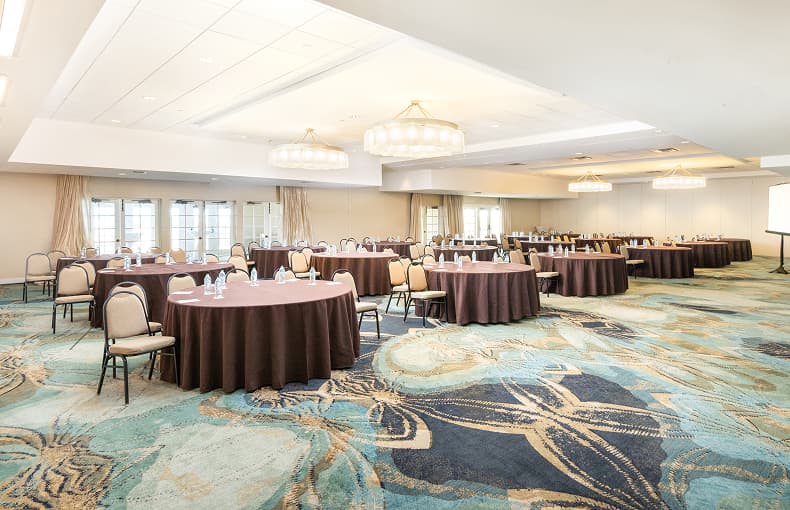
Capacity Chart
| Meeting Space | Indoor/Outdoor | Total Sq Ft | Dimensions (LxW) | Ceiling Height | Theater | Rounds | Reception W/Out Dance Floor |
|---|---|---|---|---|---|---|---|
| Dolphin Ballroom | |||||||
| Dolphin Ballroom | Indoor | 5733 | 117' x 49' | 11'3 | 550 | 380 | 611 |
| Dolphin Foyer | Indoor | 705 | 15' x 47' | 12 | – | – | 74 |
| Overseas Ballroom | Indoor | 5,544 | 99' x 56' | 17 | 550 | 220 (2 per) 320 (3 per) | 611 |
| Overseas Foyer | Indoor | 2,338 | 167' x 14' | 17 | – | – | 200 |
| Salt & Ash | Indoor | – | – | – | – | – | 75 |
| Dolphin Deck | Outdoor | 2,550 | – | – | – | – | 150 |
| Upper Dolphin Deck | Outdoor | 468 | 18' x 26' | – | – | – | 30 |
| Sunset Lawn | Outdoor | 4,000 | – | – | – | – | 200 |
| Coral Cay Pool | Outdoor | 4,000 | – | – | – | – | 400 |
| Oasis Cay Lawn | Outdoor | 6,000 | – | – | – | – | 80 |
| Angler and Ale Lawn | Outdoor | 1,400 | – | – | – | – | 300 |
| Palm Garden | Outdoor | 10,100 | – | – | – | – | 700 |
| The Landing | Outdoor | 3,000 | – | – | – | – | 200 |
| Sunset Beach | Outdoor | 2,000 | – | – | – | – | 30 |
*Numbers do not include: Stage/AV/Dance Floor, etc.